

BEDS4
BATHS2 full
SQUARE FEET2,610
MLS#MDCC2022878
STATUSACTIVE
PROPERTY TYPEResidential - Single Family
SCHOOLCECIL COUNTY PUBLIC SCHOOLS
Property Description
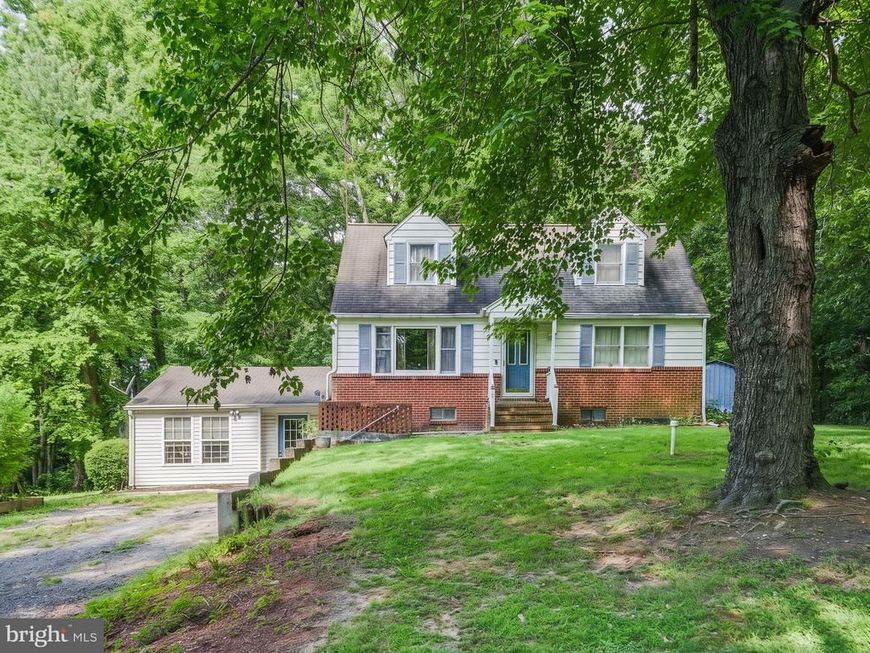
There’s no place like home! Situated on 3.93 partially wooded acres, this Cape Cod offers a natural setting with a pond and plenty of room to enjoy the outdoors. The home features 4 bedrooms and 2 full bathrooms, with 2 bedrooms and a full bathroom on each level, plus a partially finished basement. A shared driveway provides access to the property, with ample parking available. The property offers an opportunity for its next owner to bring their vision and make it their own. Conveniently located near Route 40 and I-95. Schedule your showing and explore the possibilities!
Property Features
Property Type: Residential - Single Family
Basement: Yes
Basement: Side Entrance, Full, Walkout Level
Cooling: Ceiling Fan(s), Central A/C, Window Unit(s)
Fireplaces: 1
Fuel Type: Oil
Heating: Forced Air
Home Style: Cape Cod
Lot Size: 3.93 Acres
Stories: 2.0
Taxes: $2,978
Year Built: 1959
Feature Descriptions
Additional Structures: Above Grade, Below Grade
Exterior: Mixed
Location: Rural
Lot Dimensions: 3.93 Acre(S)
Parking Features: Shared Driveway
Rooms: Living Room, Primary Bedroom, Bedroom 2,Bedroom 3,Bedroom 4,Kitchen, Family Room, Other
Sewer: Septic Exists
Special View Info: Pond, Trees/Woods
SQFT Above Finished: 1890
SQFT Below Finished: 720
SQFT Total Finished: 2610
Structure Type: Detached
Water: Conditioner, Other, Spring, Well
Room Sizes
Living Room: 14 x 17 Level - Main
Primary Bedroom: 15 x 17 Level - Upper 1
Bedroom 2: 12 x 11 Level - Main
Bedroom 4: 15 x 15 Level - Upper 1
Kitchen: 12 x 16 Level - Main
Bedroom 3: 13 x 13 Level - Main
Family Room: 12 x 16 Level - Lower 1
Other: 22 x 24 Level - Lower 1
Local Schools
School District: CECIL COUNTY PUBLIC SCHOOLS
Listed By / Shown By
Listed By
Agency Name: Integrity Real Estate
Agency Phone: 4102878080
Shown By
Agent Name: Mina Perivola
Agent Phone: Cell: (410) 936-5913
Agency Title: Berkshire Hathaway HomeServices Homesale Realty

 First American
Estimate Your Payment
Estimated Payment
$ 1,255.06 per month $890.23 Principal & Interest $248.17 Property Tax $116.67 Homeowner's Insurance



 Corporate Office - 215 S Centerville Rd. Lancaster, PA 17603
26 Honeysuckle Lane | MLS# MDCC2022878
This single family home located at 26 Honeysuckle Lane , Elkton, MD 21921 is currently listed for sale with an asking price of $400,000. This property was built in 1959 and has 4 bedrooms and 2 full baths with 2610 sq. ft. Honeysuckle Lane is located within the CECIL COUNTY PUBLIC SCHOOLS school district. Search Elkton real estate on minaperivola.homesale.com today.