

BEDS3
BATHS3 full 1 partial
SQUARE FEET3,440
MLS#PAAD2025888
STATUSACTIVE
PROPERTY TYPEResidential - Single Family
SUBDIVISIONOAK HILLS
SCHOOLCONEWAGO VALLEY
Property Description
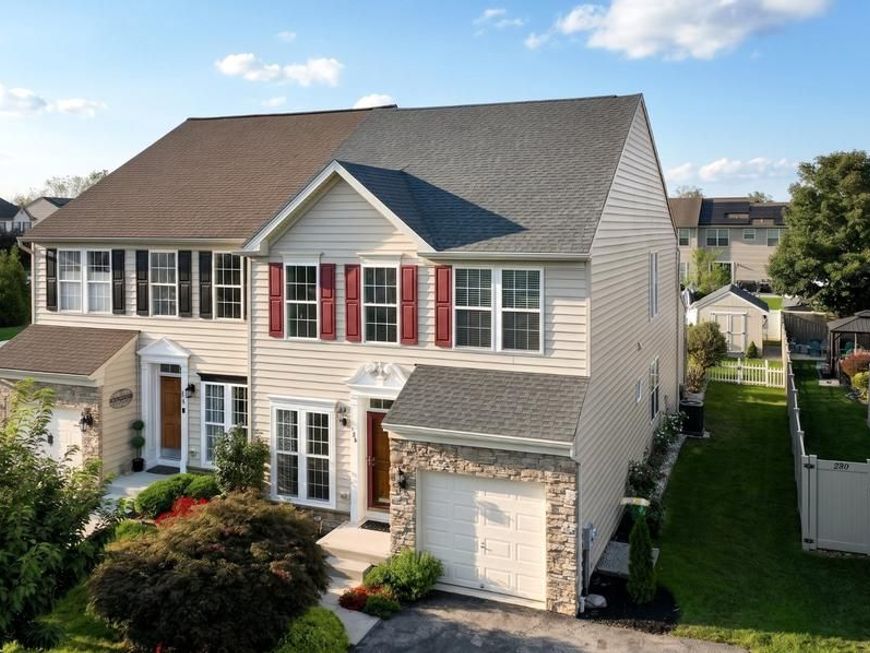
Check out this 3400+ sqft home in the desirable Oak Hills community! Featuring a brand-new roof, bright and open interior, vaulted ceilings, finished lower level, and a fenced backyard with an expansive deck, this home offers plenty of space both inside and out. The main level features a grand living room with vaulted ceilings and an open view to the second-story loft. The living room flows seamlessly into the formal dining area, which also showcases a vaulted ceiling overlooked by the loft above. The expansive kitchen offers granite countertops, a breakfast bar, and a breakfast area with access to the rear deck—perfect for enjoying outdoor dining and entertaining. Just off the kitchen, a former laundry closet has been converted into a convenient pantry area. The primary suite features a walk-in closet plus an additional mirrored-door closet, along with a private en-suite bath offering a walk-in shower and dual vanity. The upper level also includes two additional bedrooms, a spacious loft, and a full guest bath. The finished lower level provides even more living space with a comfortable family room highlighted by a cozy corner gas fireplace, along with a bonus room and full bath. Outside, the fenced backyard and expansive deck provide a great space for relaxing or entertaining. With its versatile layout and generous living space, this Oak Hills townhome is ready to welcome its next owner!
Property Features
Property Type: Residential - Single Family
Basement: Yes
Basement: Fully Finished
Cooling: Central A/C
Fireplaces: 1
Fuel Type: Natural Gas
Garage: 1
Heating: Forced Air
Lot Size: 0.13 Acres
Roof Type: Architectural Shingle
Stories: 2.0
Taxes: $6,095
Year Built: 2007
Feature Descriptions
Accessibility: Level Entry - Main
Additional Structures: Above Grade, Below Grade
Exterior: Vinyl Siding
Fireplace: Gas/Propane
Flooring: Carpet, Hardwood, Ceramic Tile
Interior: Attic, Bathroom - Tub Shower, Bathroom - Walk-In Shower, Breakfast Area, Carpet, Ceiling Fan(s), Dining Area, Entry Level Bedroom, Floor Plan - Open, Formal/Separate Dining Room, Kitchen - Eat-In, Kitchen - Table Space, Pantry, Primary Bath(s), Recessed Lighting, Upgraded Countertops, Walk-in Closet(s), Wainscotting, Wood Floors
Lot Dimensions: 0.13 Acre(S)
Municipality: CONEWAGO TWP
Parking Notes: 1 Total Parking Spaces
Rooms: Living Room, Dining Room, Primary Bedroom, Bedroom 2,Bedroom 3,Kitchen, Family Room, Breakfast Room, Laundry, Utility Room, Bonus Room, Primary Bathroom, Full Bath, Half Bath
Sewer: Public Sewer
SQFT Above Finished: 2401
SQFT Below Finished: 1039
SQFT Total Finished: 3440
Structure Type: Twin/Semi-Detached
Total Garage/Parking Spaces: 1
Water: Public
Room Sizes
Living Room: 18 x 12 Level - Main
Dining Room: 13 x 11 Level - Main
Half Bath: 6 x 2 Level - Main
Kitchen: 12 x 10 Level - Main
Breakfast Room: 10 x 11 Level - Main
Primary Bedroom: 26 x 12 Level - Main
Primary Bathroom: 8 x 8 Level - Main
Bedroom 2: 12 x 12 Level - Upper 1
Bedroom 3: 15 x 10 Level - Upper 1
Full Bath: 8 x 8 Level - Upper 1
Family Room: 22 x 13 Level - Lower 1
Bonus Room: 15 x 11 Level - Lower 1
Full Bath: 7 x 5 Level - Lower 1
Laundry: 13 x 7 Level - Lower 1
Local Schools
School District: CONEWAGO VALLEY
Listed By / Shown By
Listed By
Agency Name: Keller Williams Keystone Realty
Agency Phone: 7177555599
Shown By
Agent Name: Mina Perivola
Agent Phone: Cell: (410) 936-5913
Agency Title: Berkshire Hathaway HomeServices Homesale Realty

 First American
Estimate Your Payment
Estimated Payment
$ 1,338.60 per month $734.44 Principal & Interest $507.92 Property Tax $96.25 Homeowner's Insurance



 Corporate Office - 215 S Centerville Rd. Lancaster, PA 17603
286 Maple Drive | MLS# PAAD2025888
This single family home located at 286 Maple Drive , Hanover, PA 17331 is currently listed for sale with an asking price of $330,000. This property was built in 2007 and has 3 bedrooms and 3 full and 1 partial baths with 3440 sq. ft. Maple Drive is located in the OAK HILLS subdivision within the CONEWAGO VALLEY school district. Search OAK HILLS real estate on minaperivola.homesale.com today.