

BEDS3
BATHS2 full
SQUARE FEET2,060
MLS#MDCH2060264
STATUSCOMING SOON
PROPERTY TYPEResidential - Townhouse
SUBDIVISIONLANCASTER
SCHOOLCHARLES COUNTY PUBLIC SCHOOLS
Property Description
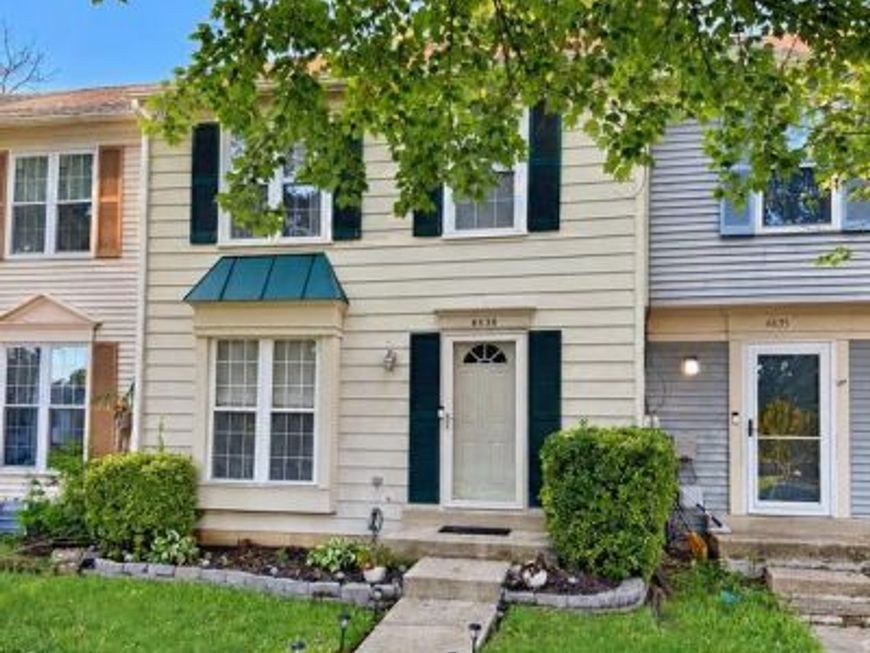
Welcome to your affordable and beautiful townhome! 4636 Grebe Pl is a 3 bedroom, 2 full bath townhome in the St. Charles Lancaster community of Waldorf, Maryland. With hardwood flooring, an updated kitchen and a finished basement, this home offers comfortable living space with room to make it your own. The kitchen features granite countertops and stainless steel appliances. Sliding glass doors lead to a convenient rear deck, perfect for gatherings. Upstairs, there are 3 bedrooms offering plenty of space to settle in, as well as ample storage. The finished basement provides a recreation room for movie nights or additional living space. The walkout basement also includes a spacious laundry room and a full bathroom. Whether you are buying your first home or expanding your portfolio in Charles County, this Waldorf townhome is worth a look.
Property Features
Property Type: Residential - Townhouse
Basement: Yes
Basement: Rear Entrance, Full, Fully Finished, Improved, Walkout Level
Cooling: Ceiling Fan(s), Central A/C
Fuel Type: Electric
Heating: Heat Pump(s)
Home Style: Colonial
Lot Size: 0.04 Acres
Roof Type: Asphalt
Stories: 3.0
Taxes: $3,475
Year Built: 1986
Feature Descriptions
Additional Structures: Above Grade, Below Grade
Appliances: Dishwasher, Disposal, Dryer, Exhaust Fan, Icemaker, Range Hood, Refrigerator, Washer
Community Amenities: Community Center, Pool - Outdoor, Tennis Courts, Tot Lots/Playground, Water/Lake Privileges
Exterior: Vinyl Siding, Wood Siding
Exterior: Exterior Lighting
Fencing: Fully
HOA Fee: $75.00/Monthly
Interior: Breakfast Area, Combination Kitchen/Dining, Dining Area, Window Treatments, Wood Floors, Floor Plan - Traditional
Lot Dimensions: 0.04 Acre(S)
Number of Rooms: 8
Parking Features: Assigned
Parking Notes: 1 Total Parking Spaces
Rooms: Living Room, Dining Room, Kitchen, Laundry, Recreation Room
Sewer: Public Sewer
SQFT Above Finished: 1160
SQFT Below Finished: 900
SQFT Total Finished: 2060
Structure Type: Interior Row/Townhouse
Total Garage/Parking Spaces: 1
Utilities: Cable TV Available
Water: Public
Windows: Double Pane, Screens
Local Schools
School District: CHARLES COUNTY PUBLIC SCHOOLS
Listed By / Shown By
Listed By
Agency Name: Samson Properties
Agency Phone: 7033788810
Shown By
Agent Name: Mina Perivola
Agent Phone: Cell: (410) 936-5913
Agency Title: Berkshire Hathaway HomeServices Homesale Realty

 First American
Estimate Your Payment
Estimated Payment
$ 1,044.50 per month $667.45 Principal & Interest $289.58 Property Tax $87.47 Homeowner's Insurance



 Corporate Office - 215 S Centerville Rd. Lancaster, PA 17603
4636 Grebe Place | MLS# MDCH2060264
This townhouse located at 4636 Grebe Place, Waldorf, MD 20603 is currently listed for sale with an asking price of $299,900. This property was built in 1986 and has 3 bedrooms and 2 full baths with 2060 sq. ft. Grebe Place is located in the LANCASTER subdivision within the CHARLES COUNTY PUBLIC SCHOOLS school district. Search LANCASTER real estate on minaperivola.homesale.com today.